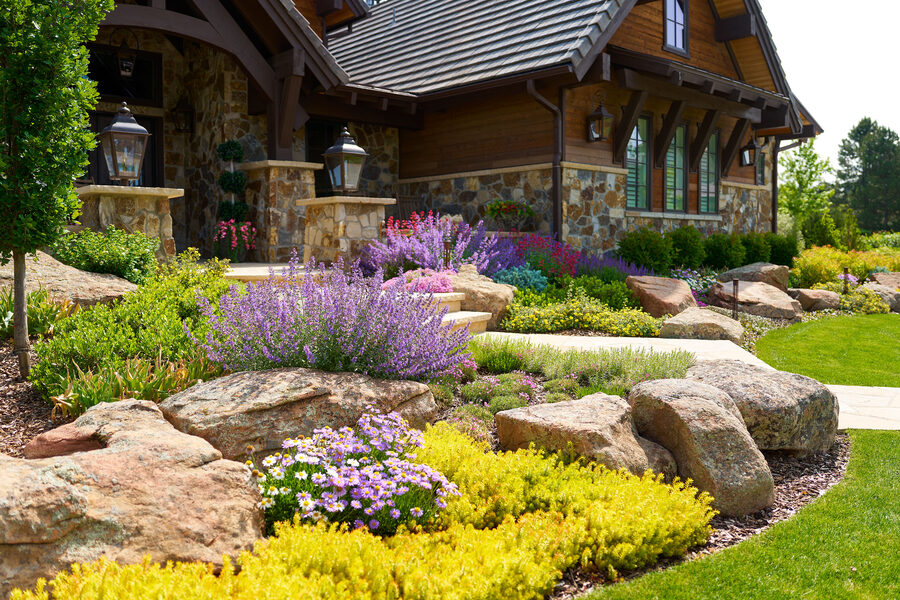
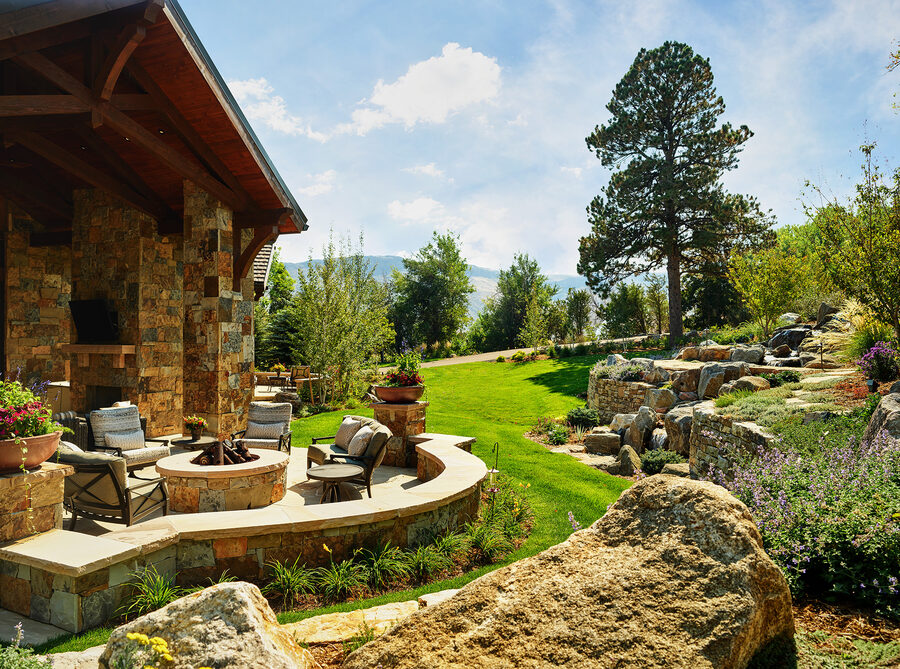
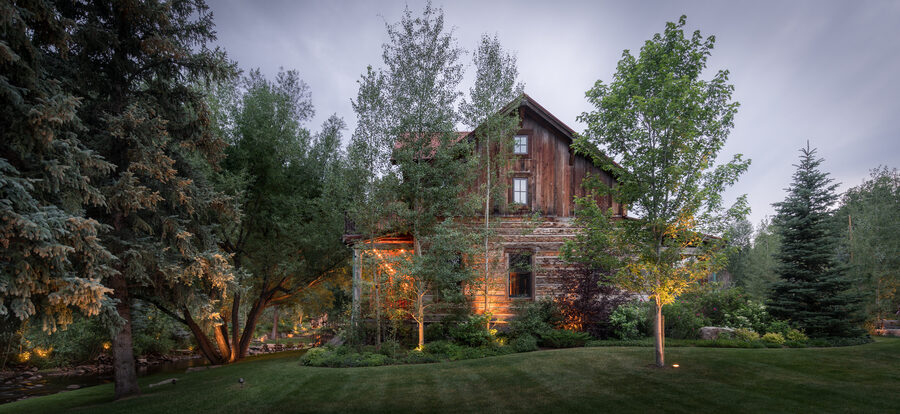
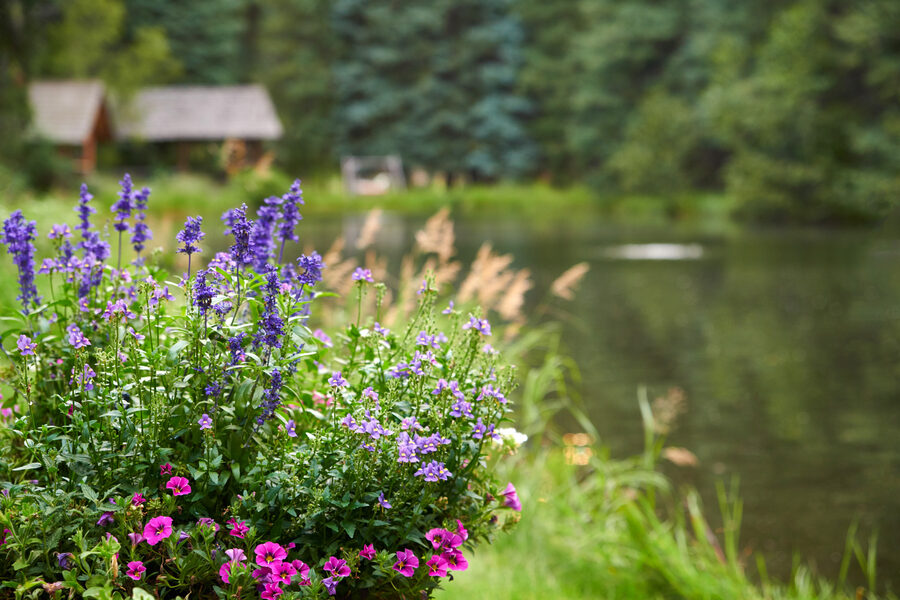
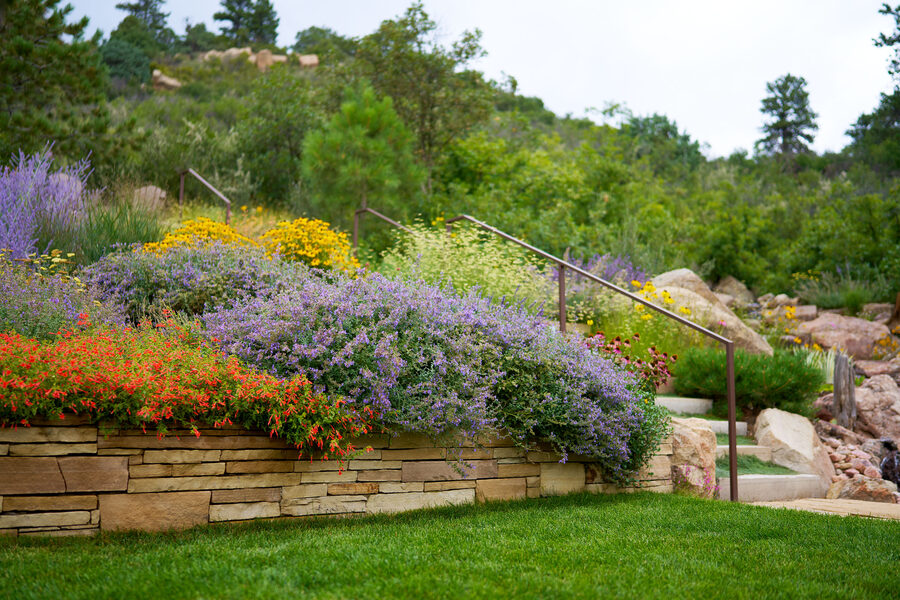
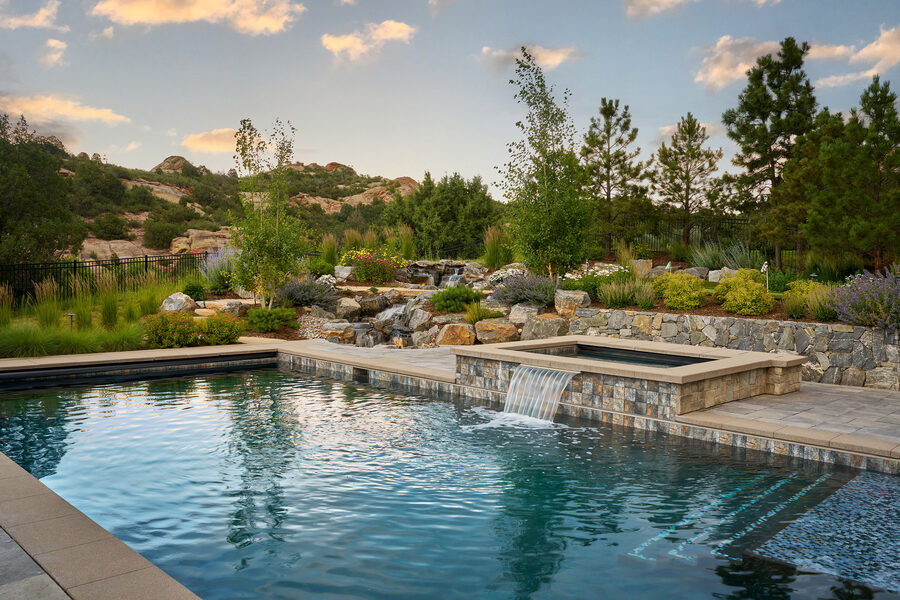
Perched among the dramatic ridges, ponderosa pines, and rolling golf courses of Castle Pines, your home demands a landscape that honors its rugged, majestic setting. Designscapes Colorado specializes in mountain-modern and transitional landscape architecture that tames steep slopes, highlights sweeping mountain views, and integrates organically with the dramatic topography of Castle Pines Village.
Landscaping in Castle Pines requires an advanced understanding of high-altitude ecology, structural engineering, and wildfire safety.
Tiered terrain is standard in Castle Pines. We design and construct engineered retaining walls, multi-level flagstone terraces, and custom outdoor staircases that turn unusable slopes into breathtaking multi-tiered entertainment hubs.
Safety is paramount. We seamlessly blend wildfire mitigation guidelines into our designs, creating a beautiful “Defensible Space” around your home.
Our designers excel at blending raw, native Colorado elements—moss rock boulders, weathered wood, and native grasses—with sleek, modern luxuries like linear fire features, zero-edge spas, and low-voltage, “dark sky” architectural lighting.
In most Castle Pines neighborhoods, yes. Many have design guidelines and a review committee that approve changes like retaining walls, lighting, plant choices and outdoor structures. Designscapes Colorado prepares the design plans and material details your HOA review needs, so your project can move from approval to construction without delays.
Yes, any retaining wall in Castle Pines over 4 feet tall requires a structural engineer's stamp and municipal permits. Designscapes Colorado works with structural engineers for soil testing, and permitting, ensuring your multi-tier walls are both beautiful and structurally sound.